
Listing Courtesy of: BONITA SPRINGS / Listed By: Michelle Forneris, Coldwell Banker Realty; Christopher "Chris" Forneris, Cape Coral
3692 8th Ave SE Naples, FL 34117
Pending (20 Days)
$535,000 (USD)

Description
MLS #:
2026036111
2026036111
Taxes
$4,730(2025)
$4,730(2025)
Lot Size
1.59 acres
1.59 acres
Type
Single-Family Home
Single-Family Home
Building Name
Golden Gate Estates
Golden Gate Estates
Year Built
2023
2023
Views
Trees/Woods
Trees/Woods
County
Collier County
Collier County
Community
Golden Gate Estates
Golden Gate Estates
Listed By
Michelle Forneris, Coldwell Banker Realty
Christopher "Chris" Forneris, Coldwell Banker Realty
Christopher "Chris" Forneris, Coldwell Banker Realty
Source
BONITA SPRINGS
Last checked Sep 20 2026 at 10:45 PM GMT+0000
BONITA SPRINGS
Last checked Sep 20 2026 at 10:45 PM GMT+0000
Bathroom Details
- Full Bathrooms: 2
Interior Features
- Dishwasher
- Disposal
- Microwave
- Refrigerator
- Reverse Osmosis
- Water Treatment Owned
- Split Bedrooms
- Built-In Cabinets
- Pantry
- Tray Ceiling(s)
- Walk-In Closet(s)
- Laundry: Washer/Dryer Hookup
- Laundry: Inside
- Laundry: Sink
- Electric Cooktop
- Windows: Impact Resistant
- Vaulted Ceiling(s)
- Windows: Impact Resistant Windows
- Den - Study
Subdivision
- Golden Gate Estates
Lot Information
- Oversize
Heating and Cooling
- Central Electric
Flooring
- Tile
Exterior Features
- Roof: Shingle
Utility Information
- Utilities: Cable Available
- Sewer: Septic Tank
Garage
- Attached Garage
Parking
- None
- Garage Door Opener
- Attached
Stories
- 1
Living Area
- 1,644 sqft
Location
Disclaimer: Copyright 2026 Bonita Springs MLS. All rights reserved. This information is deemed reliable, but not guaranteed. The information being provided is for consumers’ personal, non-commercial use and may not be used for any purpose other than to identify prospective properties consumers may be interested in purchasing. Data last updated 9/20/26 15:45

Inside, the open-concept layout is defined by soaring vaulted ceilings and high-end finishes that elevate every corner. The heart of the home features a sleek kitchen equipped with solid wood, soft-close cabinetry, granite countertops, and stainless steel appliances. Durable tile flooring runs throughout the entire space, complemented by 8-foot doors and elegant 5 1/4 baseboards. For peace of mind and energy efficiency, the home is fully outfitted with impact-resistant windows and doors.
The primary suite serves as a private retreat, featuring a sophisticated tray ceiling, recessed lighting, and a generous walk-in closet. The attached primary bath offers a spa-like experience with a double vanity and a massive walk-in shower finished with a glass door. A dedicated den provides the flexibility needed for a home office or creative studio.
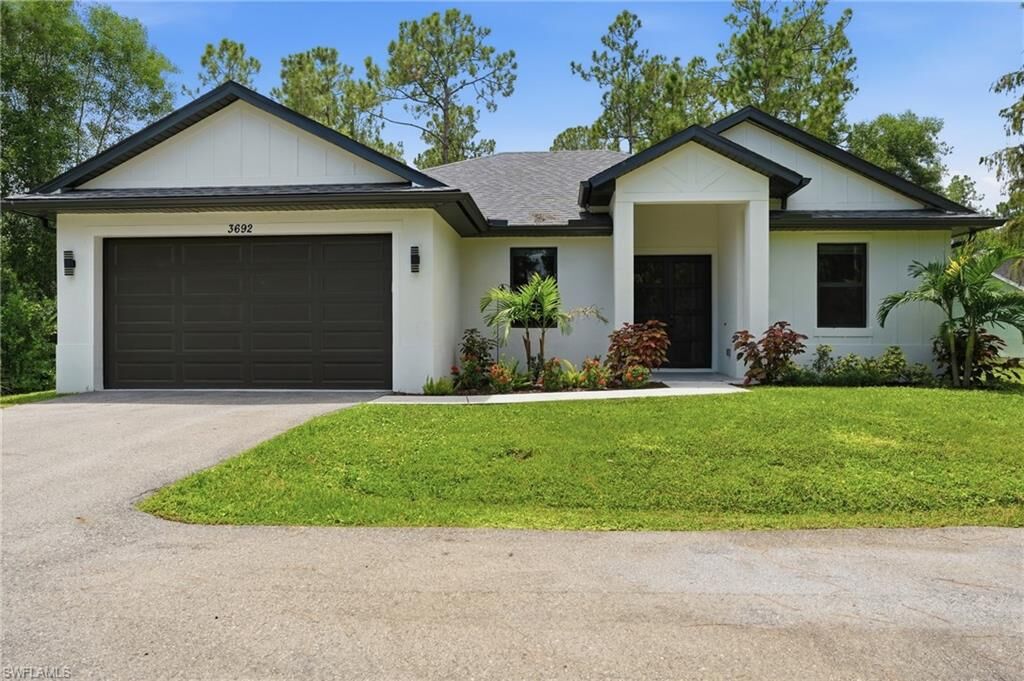
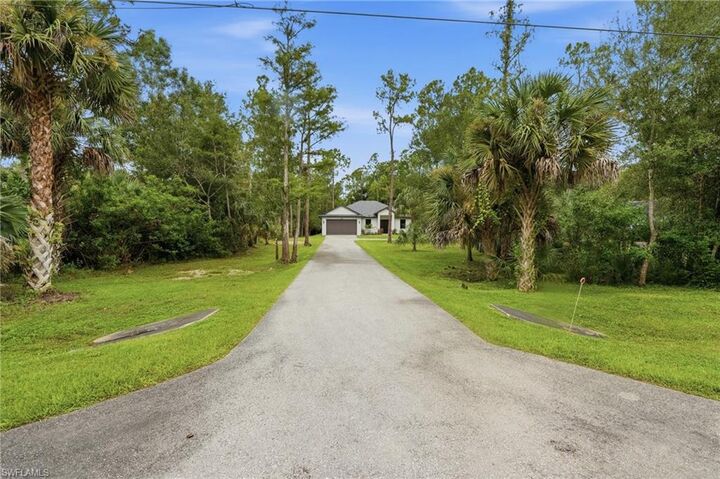
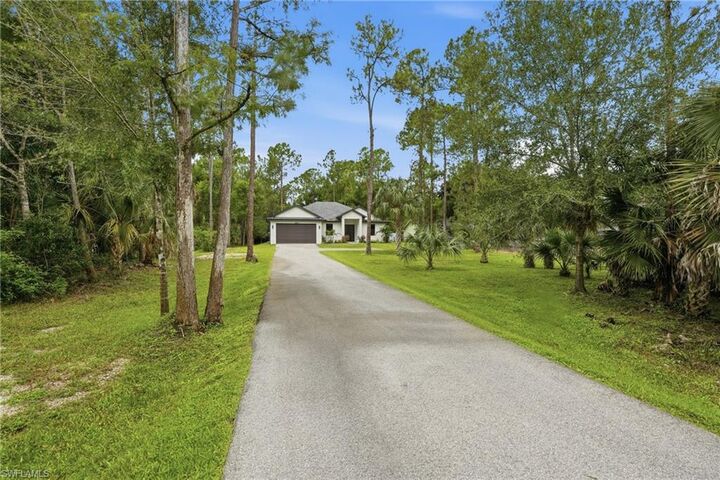
Practicality meets polish with an included asphalt driveway, full gutter system, and an automatic sprinkler system to keep the grounds looking sharp.