
Listing Courtesy of: BONITA SPRINGS / Listed By: Penelope "Penny" Lehmann, Coldwell Banker Realty
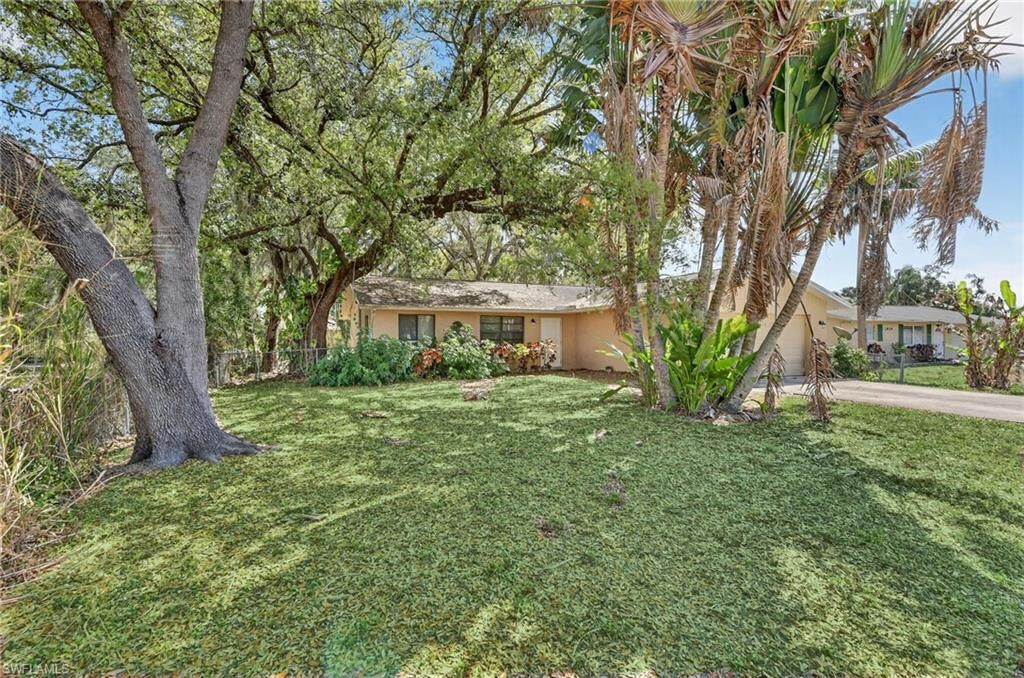
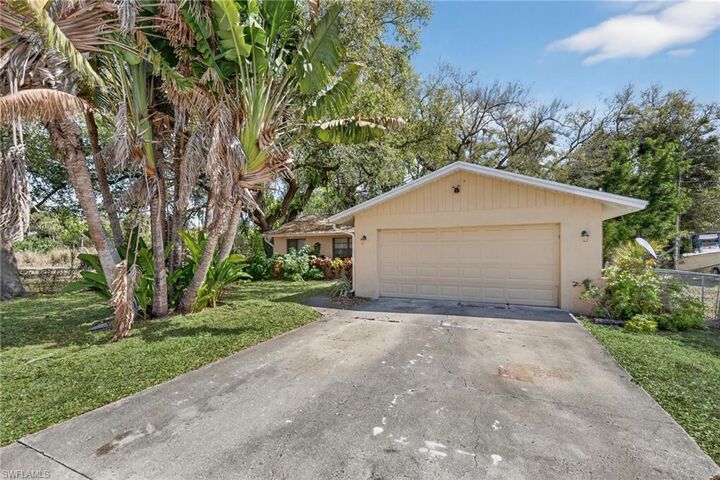
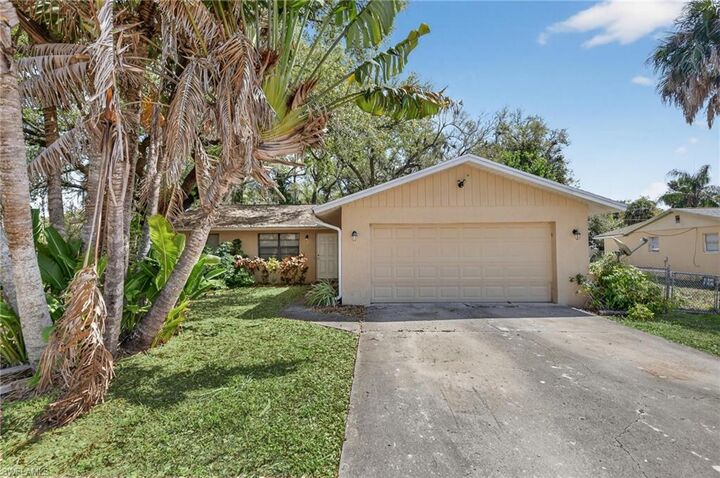
1938 Flamingo Dr North Fort Myers, FL 33917
Pending (147 Days)
$229,000 (USD)

MLS #:
2026012329
2026012329
Taxes
$1,152(2025)
$1,152(2025)
Lot Size
9,583 SQFT
9,583 SQFT
Type
Single-Family Home
Single-Family Home
Building Name
Riverbend
Riverbend
Year Built
1984
1984
Views
Landscaped Area
Landscaped Area
County
Lee County
Lee County
Community
Riverbend
Riverbend
Listed By
Penelope "Penny" Lehmann, Coldwell Banker Realty
Source
BONITA SPRINGS
Last checked Aug 7 2026 at 3:26 AM GMT+0000
BONITA SPRINGS
Last checked Aug 7 2026 at 3:26 AM GMT+0000
Bathroom Details
- Full Bathrooms: 2
Interior Features
- Dishwasher
- Microwave
- Range
- Refrigerator/Icemaker
- Split Bedrooms
- Great Room
- Bar
- Built-In Cabinets
- Pantry
- Laundry: Washer/Dryer Hookup
- Windows: Single Hung
- Windows: Window Coverings
Kitchen
- Kitchen Island
Subdivision
- Riverbend
Lot Information
- Across From Waterfront
Heating and Cooling
- Central Electric
- Ceiling Fan(s)
Flooring
- Tile
- Laminate
Exterior Features
- Roof: Shingle
Utility Information
- Utilities: Cable Available
- Sewer: Septic Tank
Garage
- Attached Garage
Parking
- 2+ Spaces
- Driveway Paved
- Attached
Stories
- 1
Living Area
- 1,025 sqft
Location
Disclaimer: Copyright 2026 Bonita Springs MLS. All rights reserved. This information is deemed reliable, but not guaranteed. The information being provided is for consumers’ personal, non-commercial use and may not be used for any purpose other than to identify prospective properties consumers may be interested in purchasing. Data last updated 8/6/26 20:26

Description